

- This topic is empty.
-
AuthorPosts
-
2026-09-30 at 10:15 pm #11867
Insights & Updates
How Plank Width and Direction Shape Commercial Interiors
The floor becomes part of the spatial composition when board proportion, visual direction, daylight and circulation are considered together.
Flooring covers one of the largest continuous surfaces in a commercial interior, yet its layout is sometimes decided only after the walls, furniture and lighting are nearly complete. Plank width and installation direction can influence how visitors read the size, movement and atmosphere of a space. They should therefore be considered early enough to coordinate with the architectural plan.
There is no universal rule that wide planks enlarge every room or that boards must always run toward a window. The most effective decision depends on room geometry, circulation, daylight, product format, installation requirements and the designer's intent. A simple drawing and physical dry layout can reveal more than a general rule applied without reference to the project.
Width Changes the Rhythm of the Surface
Narrow boards create more joint lines across a given area. This can add a measured rhythm that suits compact retail displays, detailed furniture arrangements or spaces inspired by traditional timber proportions. The repeated lines may also make décor variation more visible, so color balance and plank distribution deserve attention.
Wide boards create fewer lines and can present more of the wood pattern on each plank. They often support open, calm interiors, but their scale should be checked against the room and fixed elements. In a small space, a very broad board may produce awkward perimeter cuts; in a large space, it may reinforce a generous visual field.
A multi-width layout combines several proportions. When planned well, it can create controlled variation without using a diagonal or parquet pattern. It also introduces practical questions: the quantity of each width, the repeating sequence, packaging, cutting allowance and future replacement stock must all be coordinated.
Direction Guides the Eye
Long plank lines encourage the eye to travel in the same direction. In an entrance or corridor, the boards can support the main route and draw attention toward a reception desk, feature wall or view. Running across the route can slow the visual movement and emphasize the width of the space instead.
Room shape is only one factor. Door positions, transitions, structural axes and the relationship between connected zones may be more important than the longest wall. A direction that works in one room can create an awkward change at the next threshold, so the complete floor plan should be reviewed rather than treating each room in isolation.
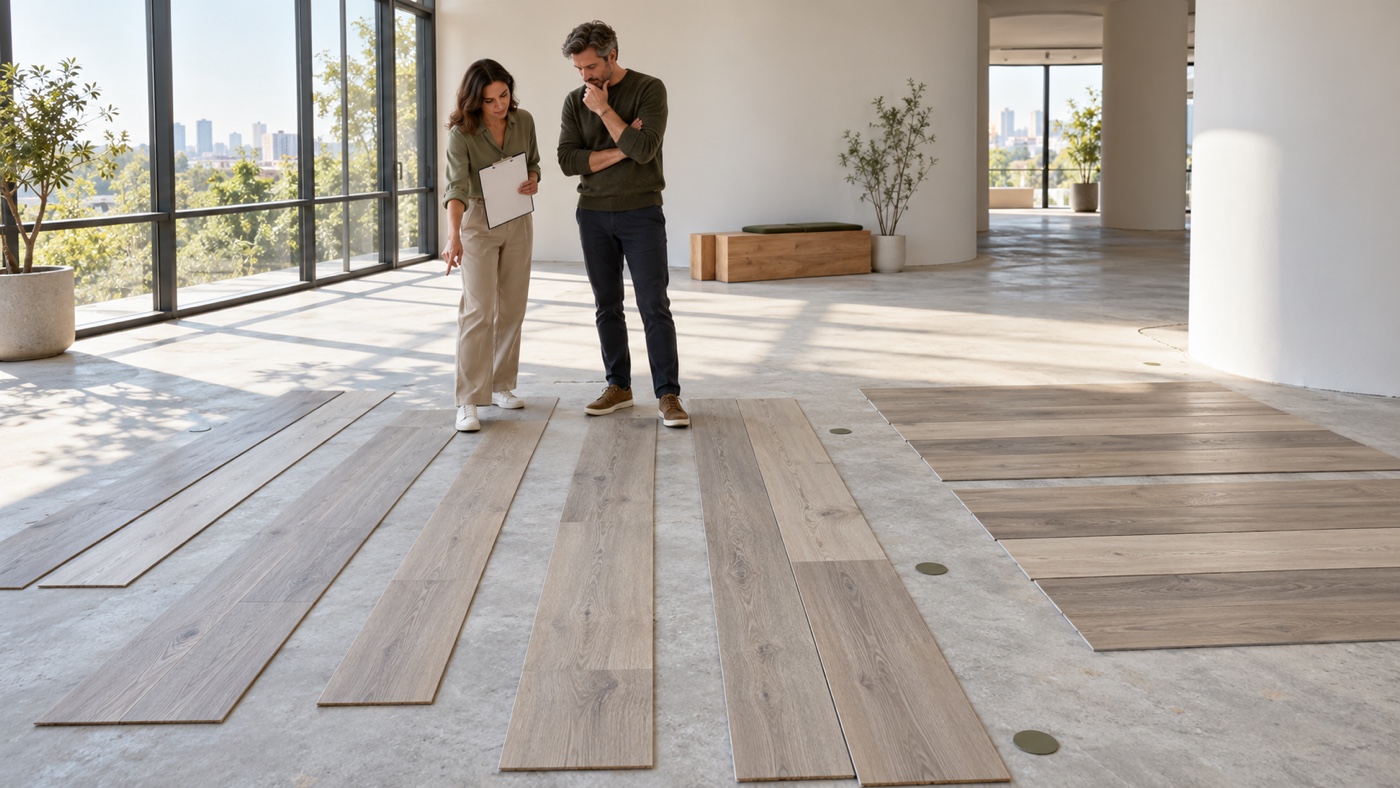
Natural Light Reveals Joints and Texture
Daylight can make the same floor look different throughout the day. When planks run toward a bright window, long grain lines may lead directly to the light source. When they run across the window, side light can emphasize joints, surface texture and small height differences more strongly.
Neither direction is automatically correct. Designers may want side light to reveal a brushed texture, or they may prefer a quieter surface with fewer visible joint shadows. Reviewing full-size samples at the project location—or under similar lighting—helps the team judge color, grain, edge definition and direction together.
Questions for the Layout Review
-
What is the main arrival path and where should the eye be directed?
-
How do plank proportions relate to furniture, display modules and room scale?
-
Where are the strongest daylight sources and how will they reveal joints?
-
How will the direction continue through doors, transitions and connected zones?
-
What perimeter cuts will the proposed width create?
-
Does a multi-width plan define quantities, sequence and replacement stock?
-
Has the final choice been reviewed with full-size physical samples?
Circulation and Zoning
Commercial interiors often contain several activity zones: arrival, display, consultation, waiting and staff circulation. A continuous plank direction can visually connect these areas. A controlled change in direction can also identify a new zone, but the transition should be intentional and compatible with the flooring system.
Fixed counters, curved walls and islands can create complex cut conditions. Before finalizing the direction, the installer should review reference lines, starting points, expansion details and transition profiles. A visually strong layout still has to respect the confirmed installation instructions and the realities of the site.
Use a Full-Scale Dry Layout
Small samples are useful for color selection, but they do not show the full rhythm of repeated joints. A dry layout using several full planks allows the team to compare width, direction, grain distribution and the relationship to daylight. For multi-width concepts, it can also test whether the proposed sequence feels balanced.
The review should record the approved product, décor, plank dimensions, orientation and width ratio. Photographs and a marked floor plan can provide a clear reference for procurement and installation. If the product or room layout changes, the floor decision should be checked again rather than assumed to remain valid.
Design Intent Must Meet Product Requirements
Board width and direction are visual tools, but the selected product must still be suitable for the project. The final plan should account for confirmed plank dimensions, locking geometry, substrate preparation, expansion details, installation sequence and local requirements. Not every product is designed for every pattern or mixed-width combination.
When design and technical coordination happen together, flooring becomes more than a background finish. It can reinforce movement, scale, light and brand character while remaining practical to order and install.
Review the Layout Before Production
Share the floor plan, room dimensions, preferred décor, plank format, direction and project requirements so the sampling and order structure can be coordinated before production.
This article provides general design coordination information. Final plank dimensions, direction, width combinations, installation details and product suitability must follow the confirmed specification, project drawings, site conditions and applicable requirements. Images are AI-generated concepts, not completed project records.
http://www.qinsiflooring.com
Wenzhou Qinsi New Materials Co., Ltd. -
-
AuthorPosts

- You must be logged in to reply to this topic.